

Referentie, kantoor
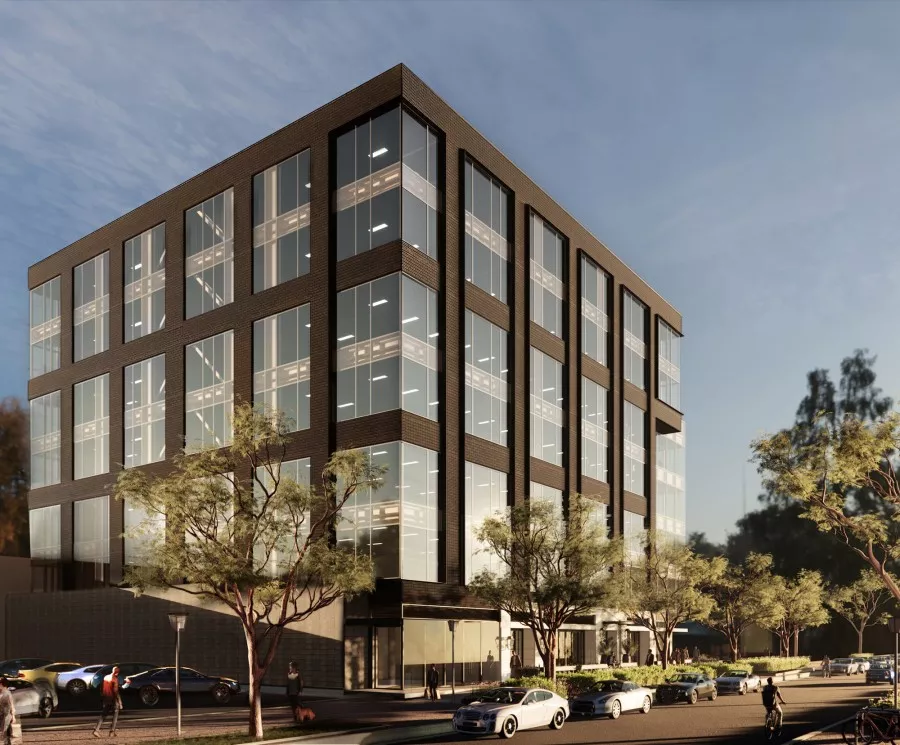
North Cherry Creek Multipurpose Building
Designed by 4240 Architecture, an award-winning Denver architecture firm, the seven-storey 255 Fillmore offers six floors of office space (90,000 ft² / 8,182 m²) and over 9,540 ft² (870 m²) of retail space on the ground floor, with Le Colonial, an upscale Vietnamese / French restaurant, as the main establishment. The two-level underground car park can hold 105 cars.
The building stands in Cherry Creek North, a shopping district of Denver where little building land remains. The first tenants arrived in October 2023.
Contractor Haselden Construction had first specified a different product for the concrete below ground, to deal with the high groundwater. Penetron and ready-mix concrete plant Brannan Ready-Mix proposed Admix SB, and it went into the underground shotcrete walls and the footings. The lift pits also received Admix SB, together with the swellable strip Penebar SW-55 along the construction joints and around the penetrations.
At Brannan, the ease of the water-soluble bags was also a factor.
Solutions applied
Once mixed with the concrete, the patented chemicals in Penetron Admix SB react with moisture and the concrete mix to form insoluble crystals throughout the concrete matrix. The insoluble crystals that form within the cracks and cavities of the concrete matrix reduce long-term shrinkage cracks, seal existing microcracks and provide self-healing properties to close hairline cracks over the service life of the structure.
Discuss your project with an adviser
Call, email or use the contact form and get advice on the right product, for new and existing concrete.